
Great spaces begin with the right people.
Give your practice the design, drafting and technical support it needs to move projects forward. Averra helps architecture and design businesses connect with remote professionals matched to their project requirements, software workflows and ways of working.
More capacity for design. More time for the work that matters.
Architecture and design practices balance creative thinking with detailed technical work, tight deadlines, coordination and changing project demands. When workloads increase, your existing team can quickly become stretched.
Averra Staffing Solutions helps businesses explore remote staffing support for suitable architecture, interior design and technical production tasks. From drawing production and model development to documentation and presentation support, the objective is to help your in-house team work more efficiently.
We start with your requirements: the type of projects you deliver, your preferred software, the experience level needed, your review process and the outputs you expect. Candidate suitability is assessed against that brief rather than assuming one profile fits every practice.

Discuss project scope, deliverables, software requirements and the level of technical experience your team needs.
Support across a wide range of built environments.
Every project has its own design language, technical requirements and delivery stages. We use your brief to identify professionals whose experience is relevant to the work you need completed.

Residential Architecture
Design and documentation support for private homes and residential developments, from early layouts to detailed drawing packages, subject to project scope and candidate experience.
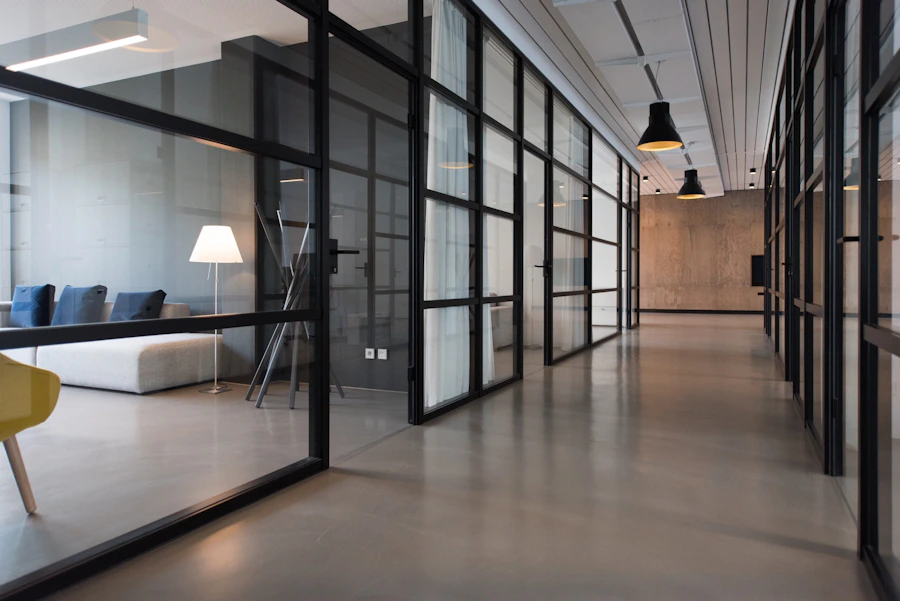
Commercial Architecture
Production and coordination support for commercial spaces, with the level of detail and project experience tailored to your delivery standards and technical brief.

Interior Design
Creative and technical assistance to help interior design studios develop spatial layouts, drawing sets, finish schedules and presentation material.
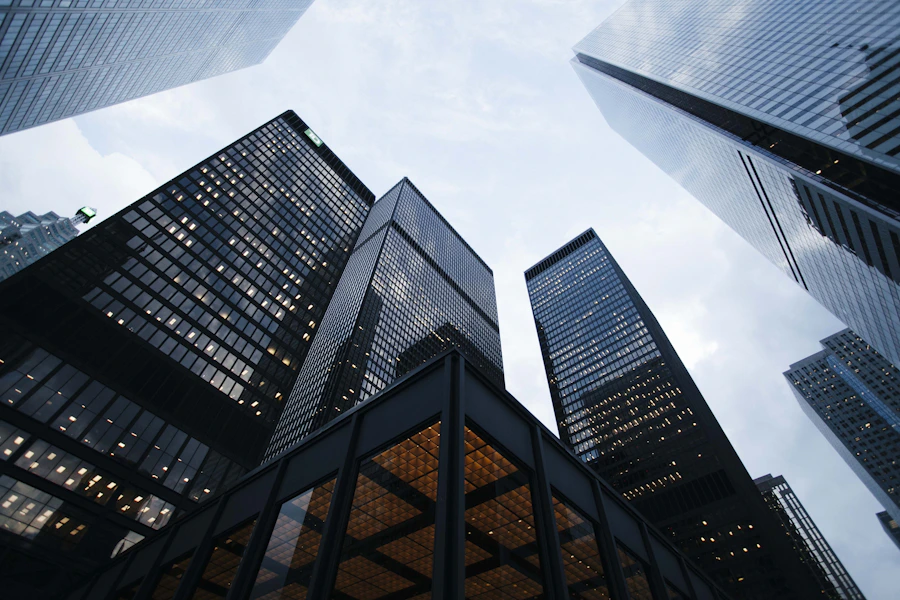
Property & Multi-Unit Developments
Drawing production, design development and model support for multi-unit residential and property-led projects where suitable experience and supervision arrangements are in place.

CAD & BIM Production
Technical production assistance for practices that need additional drafting, model development, drawing revisions and structured documentation support.

Architectural Visualisation
Presentation support for practices that need to communicate proposed spaces, design intent, material choices and concepts to clients and project stakeholders.
The right kind of support for the work on your desk.
Whether you need additional drawing capacity, modelling assistance or creative production support, the role should be shaped around your existing team and the tasks you want to delegate.
Architectural Technologists & CAD Technicians
For practices that need help producing, updating and organising architectural drawings under the direction of their project team.
- 2D plans, elevations and sections
- Existing and proposed drawing sets
- Detail drawings and drawing revisions
- Layouts, annotations and sheet organisation
- Drawing standards and template-based production
BIM Modellers & Revit Professionals
For teams working with building information models and coordinated digital design workflows.
- Architectural model development
- Model-based plans, sections and elevations
- Families and schedules, where experienced
- Model updates and documentation
- Coordination support within agreed BIM processes
Interior Designers & Space Planners
For interior studios needing additional creative and technical capacity across design development and documentation.
- Space planning and furniture layouts
- Interior elevations and joinery drawings
- Material, finish and furniture schedules
- Presentation layouts and concept boards
- 3D interior modelling, where suitable
3D Visualisers & Design Assistants
For practices that want help developing visual material and organising design information for project reviews and presentations.
- Architectural and interior visualisation
- Materials, textures and lighting setup
- Scene preparation and rendering support
- Concept presentation graphics
- Design documentation and file organisation
Professionals matched to your software environment.
Software compatibility matters. Tell us which applications your practice uses, the version or workflow involved, and what the successful candidate will be expected to deliver. We can use those requirements when discussing candidate suitability.
AutoCAD
2D drafting, plans, sections, elevations, dimensions, annotations and drawing revisions.
Autodesk Revit
BIM model development, architectural documentation, schedules and model-based drawing production.
SketchUp
Conceptual 3D modelling, massing, interior layouts and design development models.
ArchiCAD
Model-based architectural design and documentation for practices using Archicad workflows.
3ds Max
3D scene preparation, modelling and visualisation workflows where the candidate has relevant experience.
Enscape & Lumion
Real-time visualisation, rendering, walkthroughs and presentation imagery.
Adobe Creative Cloud
Photoshop, InDesign and Illustrator for image editing, presentation boards and graphic layouts.
Rhino & Grasshopper
Complex geometry, conceptual modelling and parametric design tasks when relevant to the role.
Navisworks
Model review and coordination workflows for candidates with appropriate project experience.
V-Ray
Rendering, material setup, lighting and image production for architectural visualisation.
Bluebeam Revu
PDF drawing review, mark-ups, measurement and document coordination where required.
Vectorworks
2D and 3D design documentation for practices using compatible Vectorworks workflows.
Practical help across the project workflow.
Define the stage where your team needs capacity. We can discuss suitable staffing profiles for clearly scoped production and design support tasks.
Existing Condition Drawings
Digitising or updating drawings from supplied survey information and agreed source material.
Design Development
Layouts, concept models and revisions developed from direction provided by your design team.
Drawing Packages
Plans, elevations, sections, details and sheet sets prepared to your office standards.
BIM Documentation
Model-based documentation, schedules and updates where the candidate has the relevant skills.
Interior Schedules
Furniture, finishes, materials and related design information organised to your requirements.
3D Models & Renders
Visual material for concept reviews, internal presentations and client discussions.
Drawing Coordination
Updates and coordination assistance under your team's review and project procedures.
Design Presentations
Boards, diagrams, graphics and organised presentation files for communicating design intent.
A considered process. A clearer staffing brief.
The aim is to understand your requirements before discussing suitable professionals, so that skills, software and expected outputs are aligned from the beginning.
Understand Your Needs
We discuss your practice, project types, workload, deliverables, timelines and the support your team requires.
Define the Role
We clarify required experience, software proficiency, communication needs, working hours and review arrangements.
Review Candidate Fit
Relevant profiles can be assessed against your brief, including experience, work samples and technical suitability.
Agree the Engagement
Before work begins, agree scope, responsibilities, commercial terms, communication routines and quality checks.
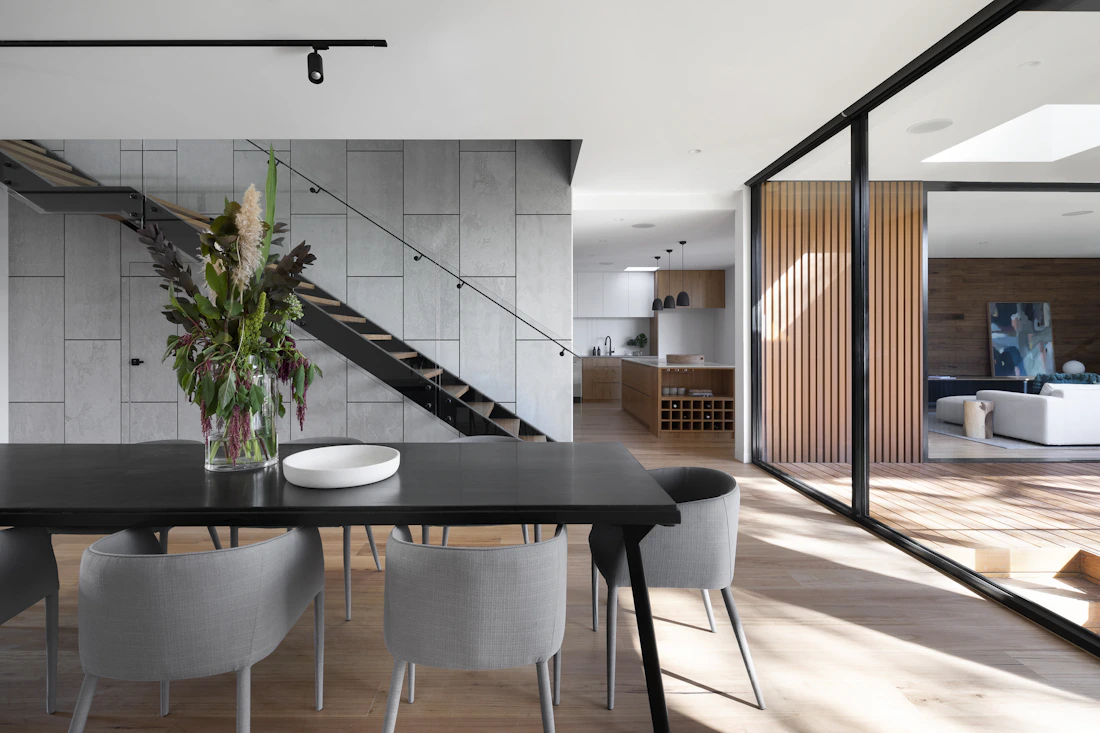
Staffing shaped around your standards, not a generic job title.
Good staffing starts with a clear understanding of the work. Our approach focuses on the details that influence whether a professional is a sensible fit for your practice.
Requirements-led matching
Discuss the actual deliverables, software, experience level and project stage before considering candidate suitability.
Relevant technical experience
Prioritise profiles whose stated skills and work samples relate to your specific architectural or design workflow.
Flexible scope of support
Explore suitable support for defined production tasks, ongoing workloads or additional project capacity.
Clear communication and review
Establish agreed deliverables, reporting, file handovers and review processes with your team.
Transparent engagement expectations
Discuss working arrangements, fees, responsibilities, confidentiality and scope before committing to an engagement.
Questions from architecture and design practices.
Considering additional design or technical support? Here are some useful points to discuss before defining your requirements.
What types of architecture and design businesses can Averra support?
Can you support both residential and commercial projects?
Which software can your architecture professionals use?
Can a remote professional work with our existing architects and designers?
Can you provide help with CAD drawings and BIM models?
Can you help with interior design and architectural rendering?
Can remote staff prepare planning or construction drawings?
How do you determine the right candidate for our practice?
How do we get started?
Build the capacity to bring your next design forward.
Tell us what your practice is working on, where your team needs support and which tools your professionals should know. Let's explore a staffing solution shaped around your requirements.